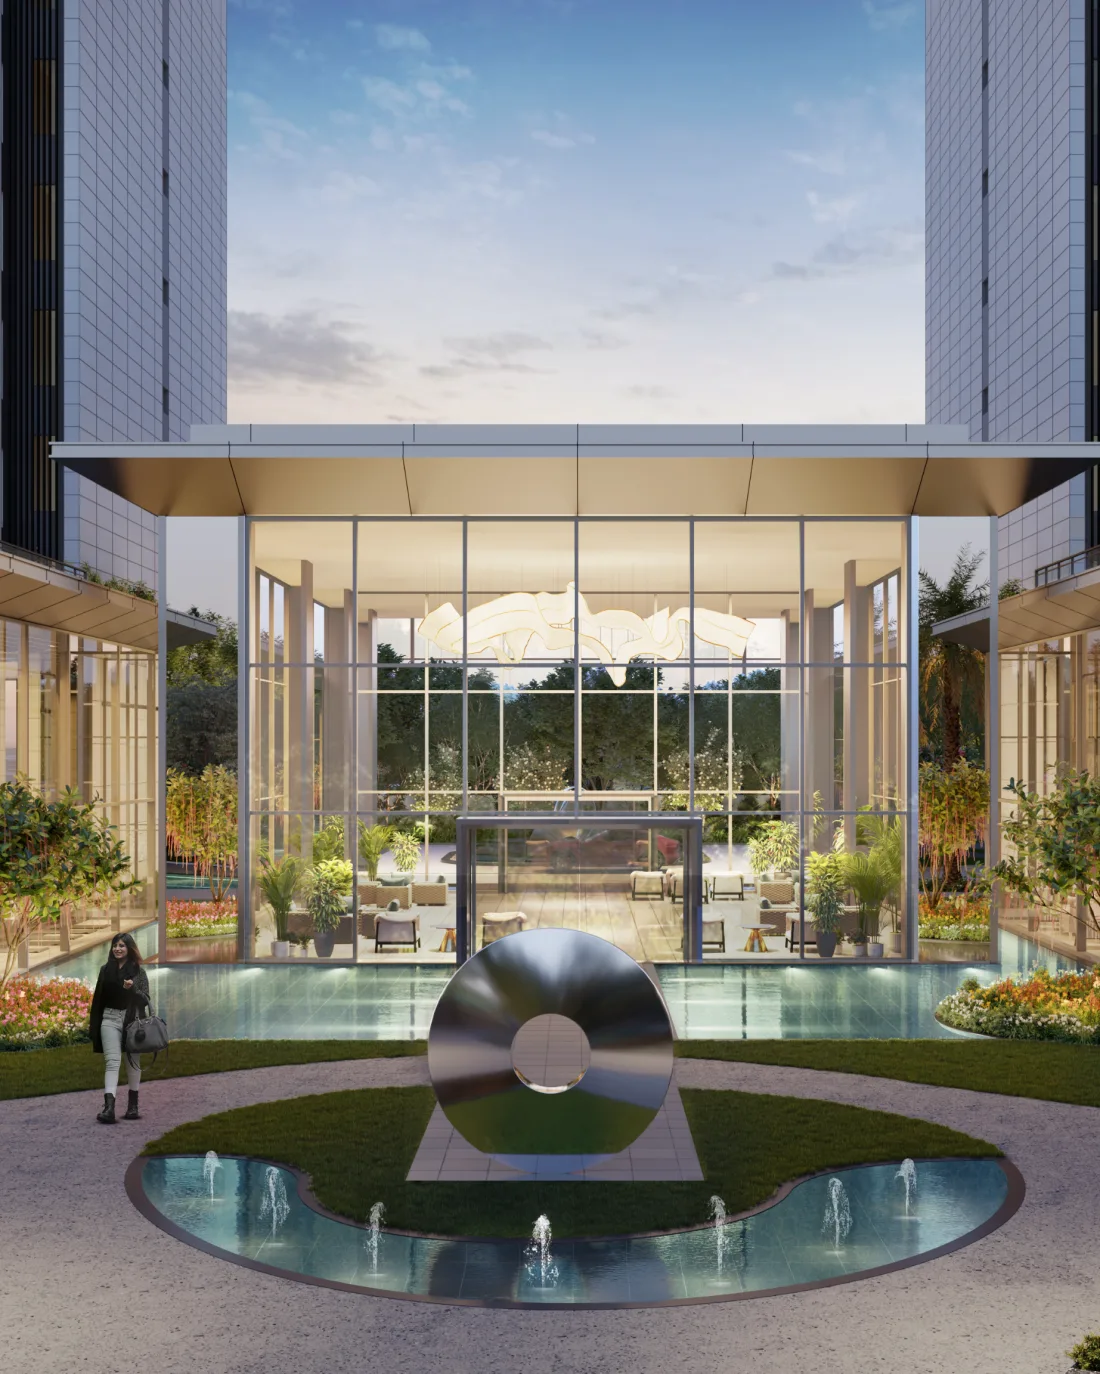


Ankur

Menu

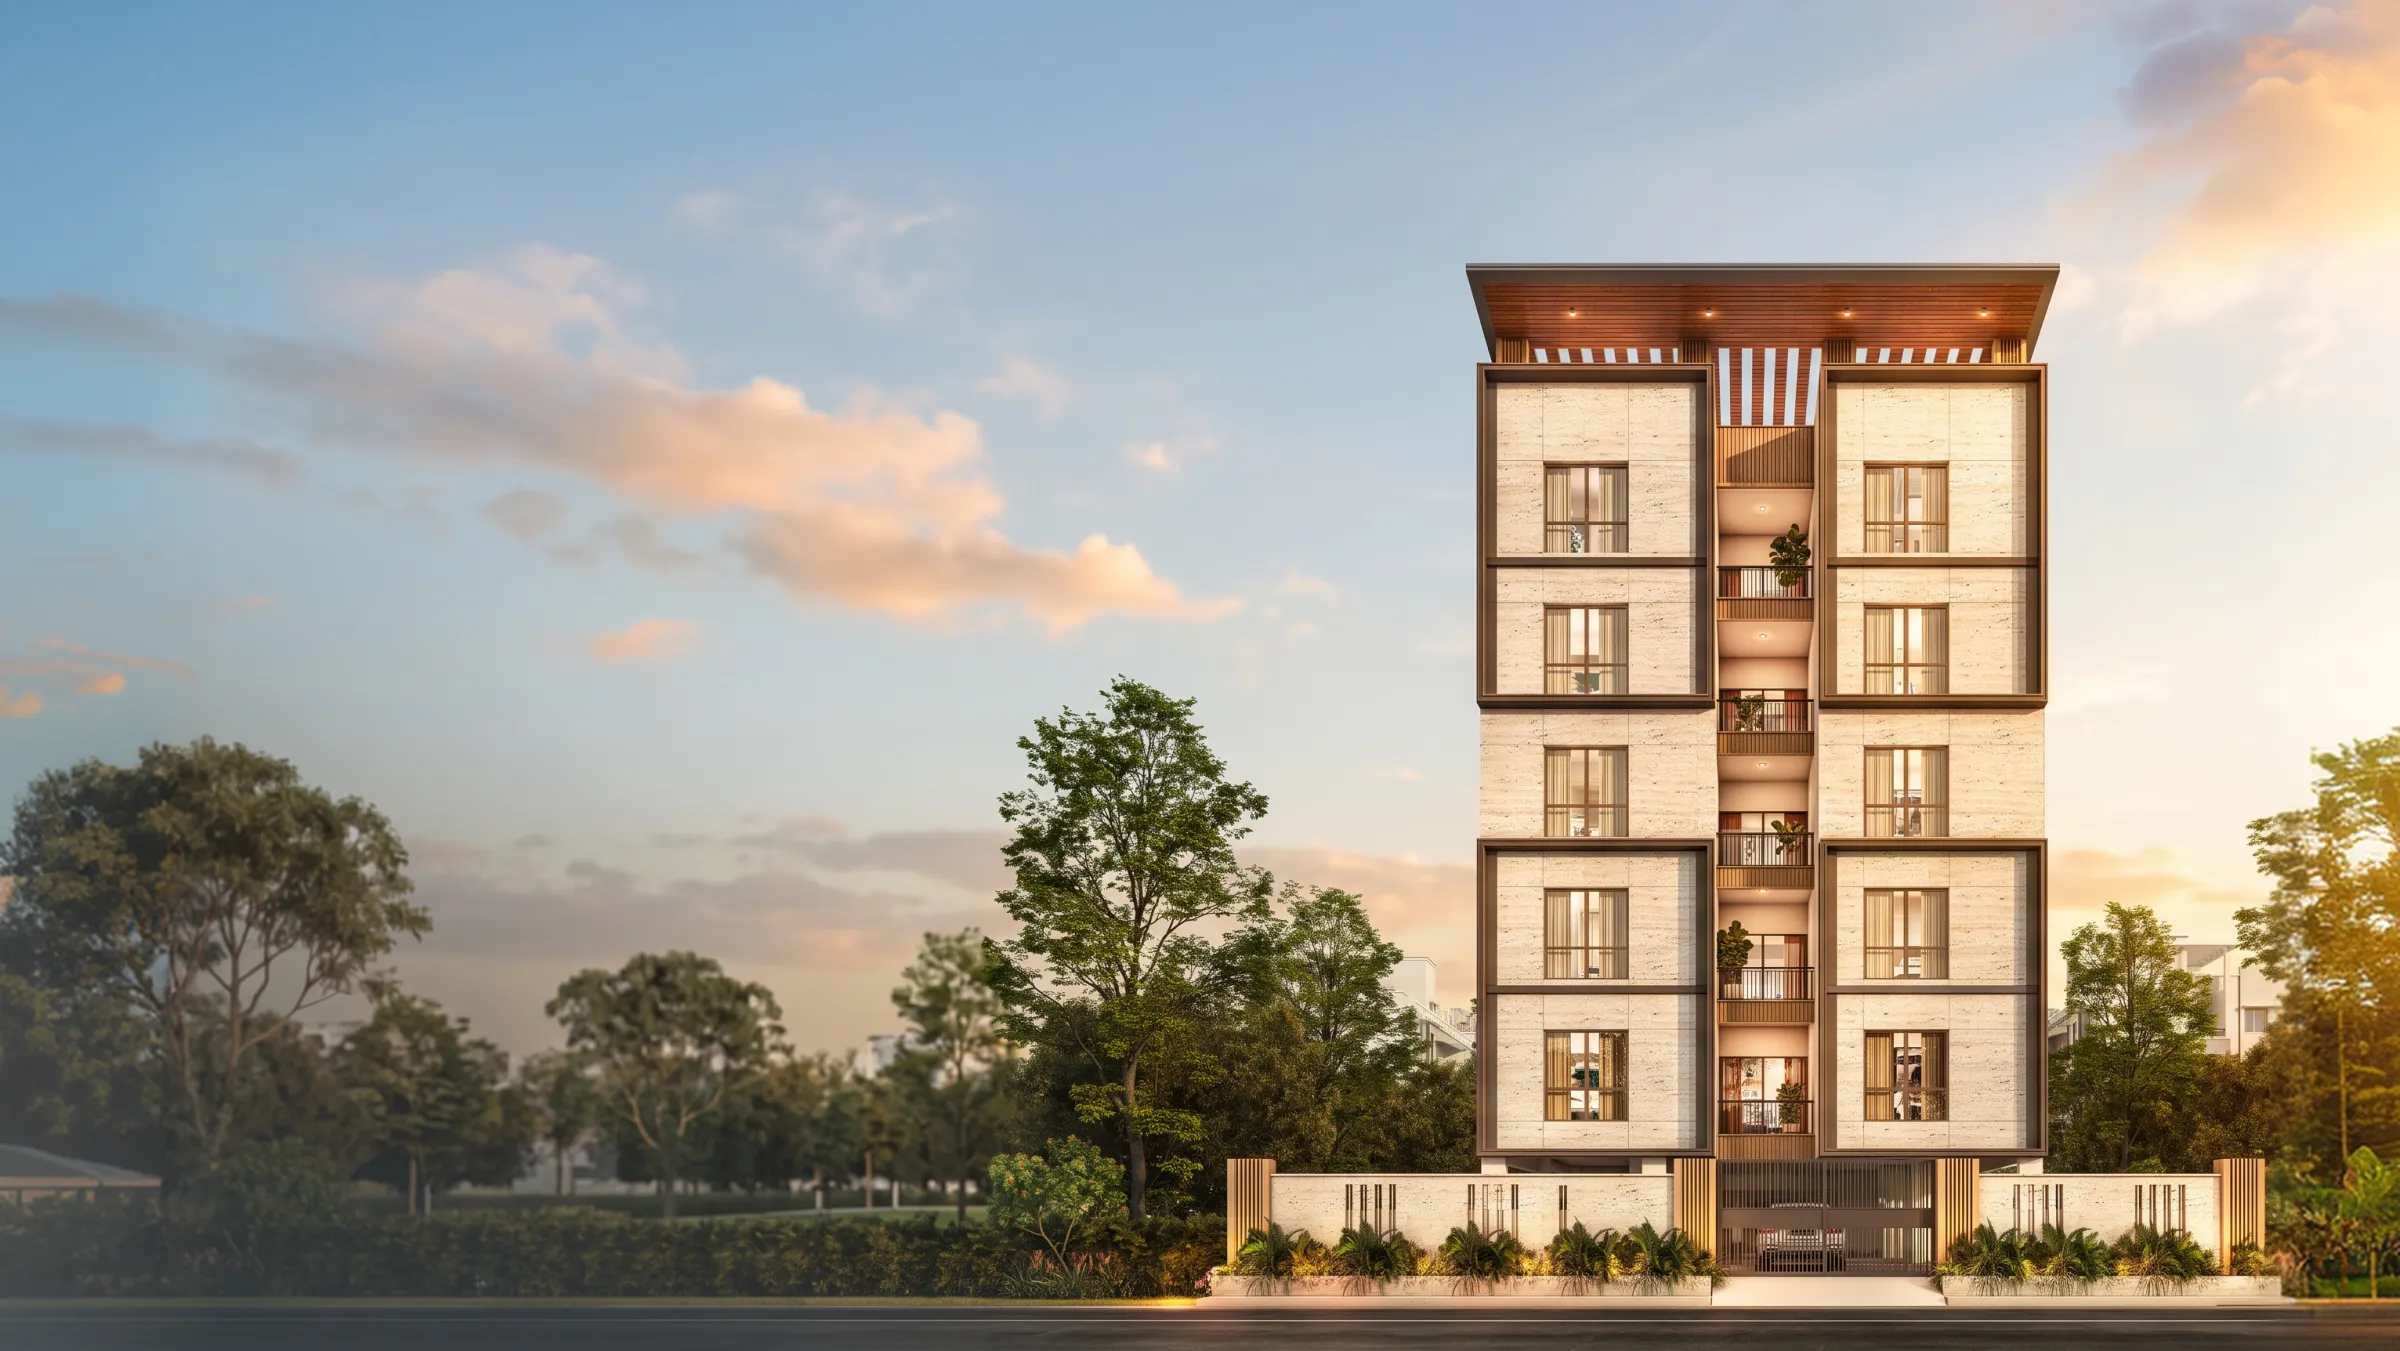
Ankur Azalea residences at dusk

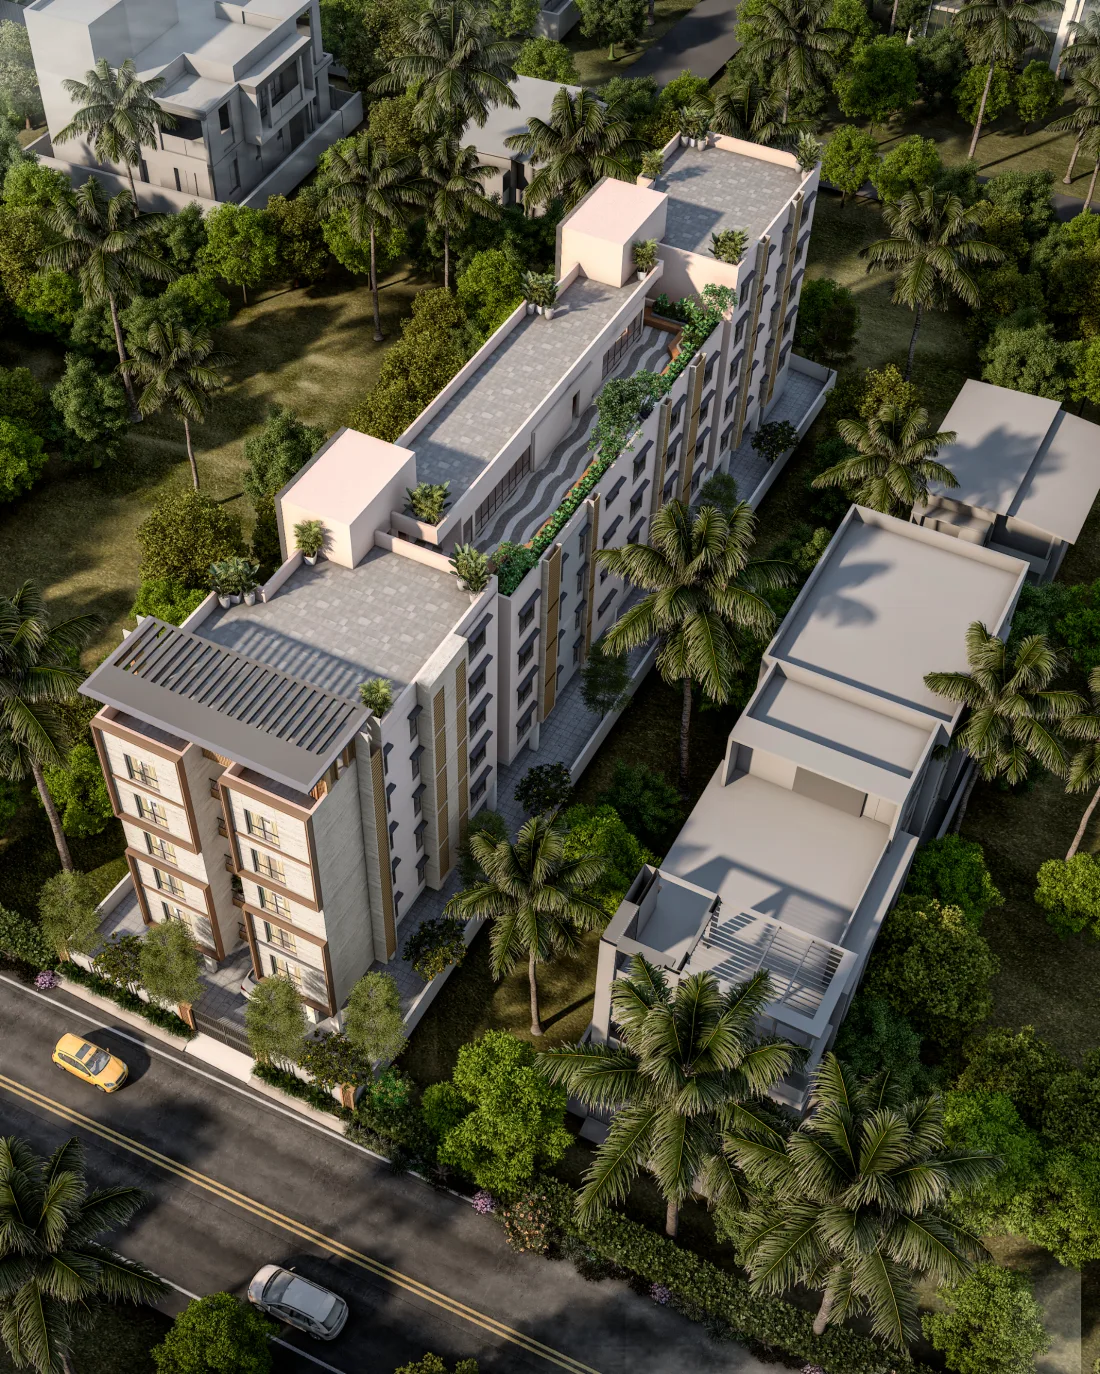
Ankur Azalea – 3 & 4 BHK Residences in Nolambur, Chennai. Where life blossoms.

Thoughtfully Designed Residences in Nolambur

Ankur Azalea brings together refined architecture, spacious 3 & 4 BHK homes, and everyday comforts in a calm residential setting. Designed for families who value privacy, convenience, and a more settled way of city living, the project offers well-planned homes with terrace leisure, essential amenities, and a location connected to Chennai’s growing western neighbourhoods.

From the elegant facade to the landscaped terrace spaces, every detail is shaped to make home feel more open, more comfortable, and more personal.

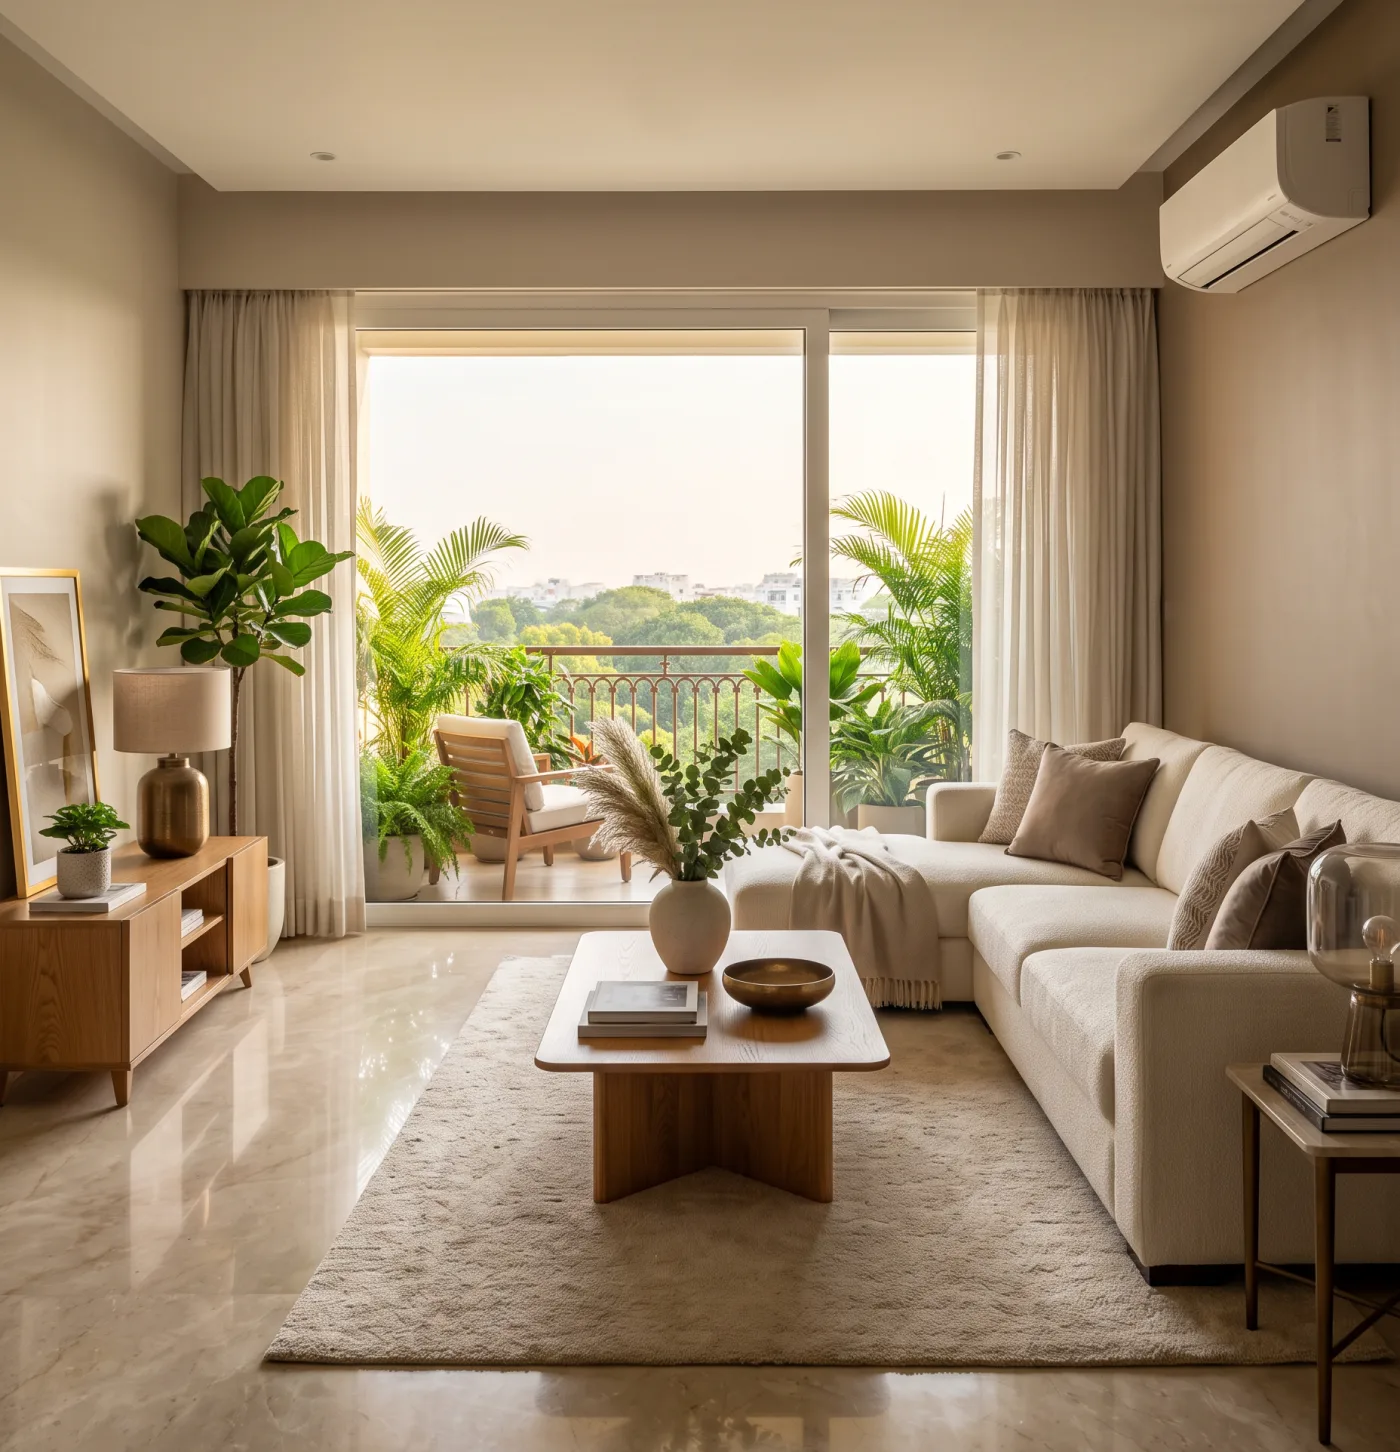
Spacious living room with balcony view at Ankur Azalea

Where Everyday Living Finds More

At Ankur Azalea, amenities are designed around the rhythms of daily life - spaces to move, unwind, gather, and feel at ease.

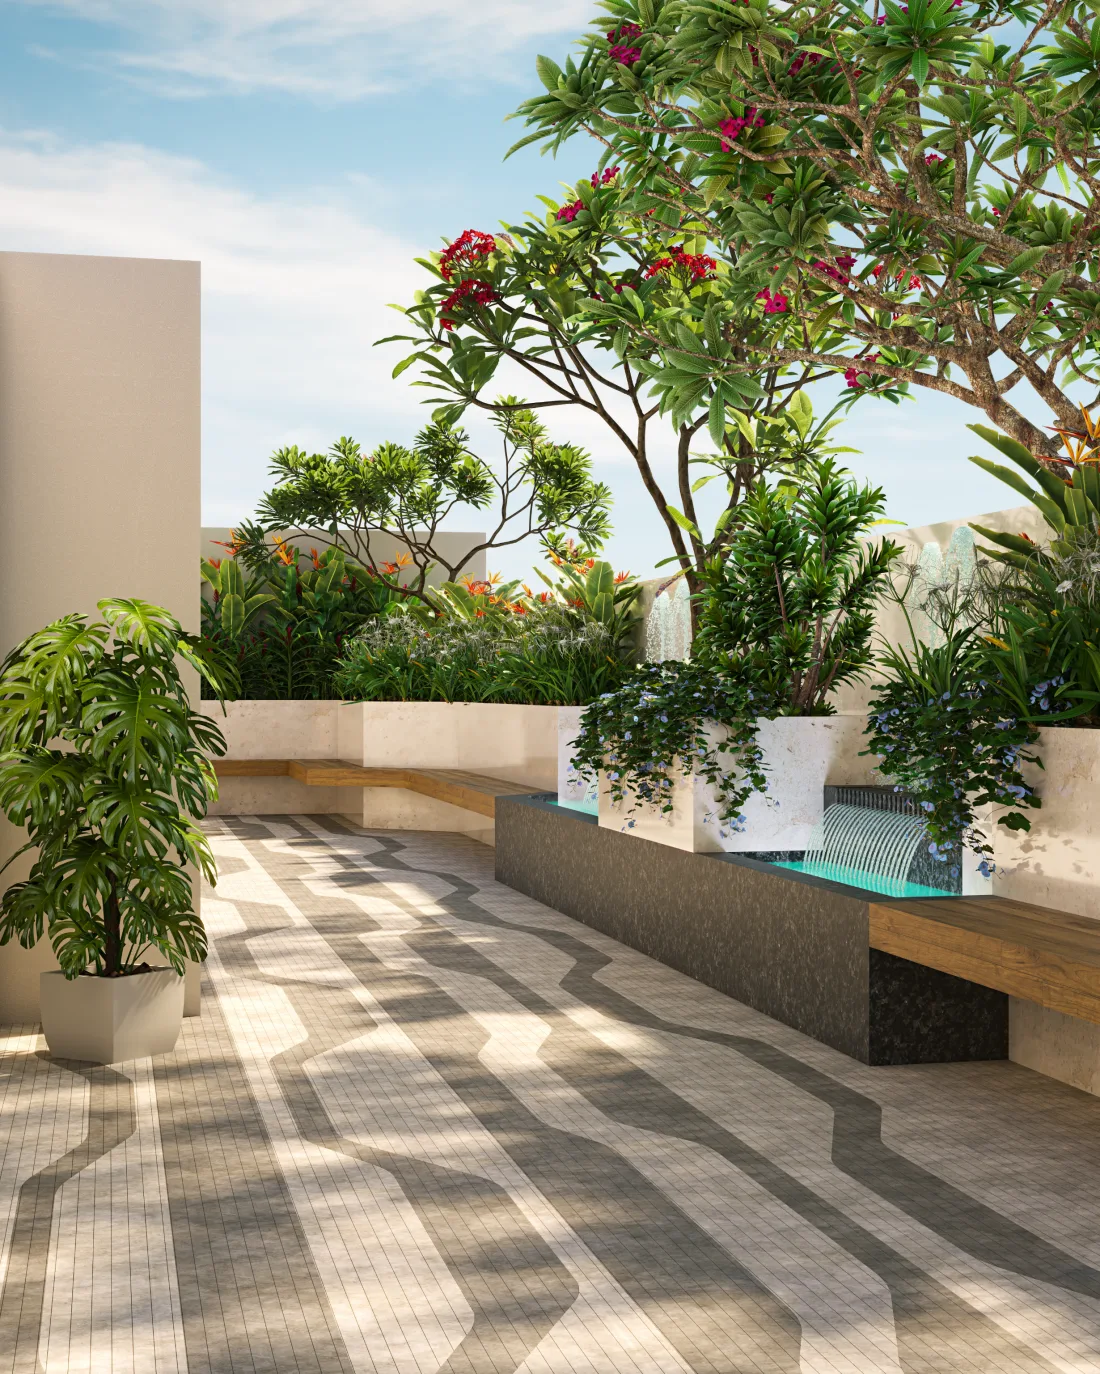
Terrace Garden

Where Calm Meets the Horizon
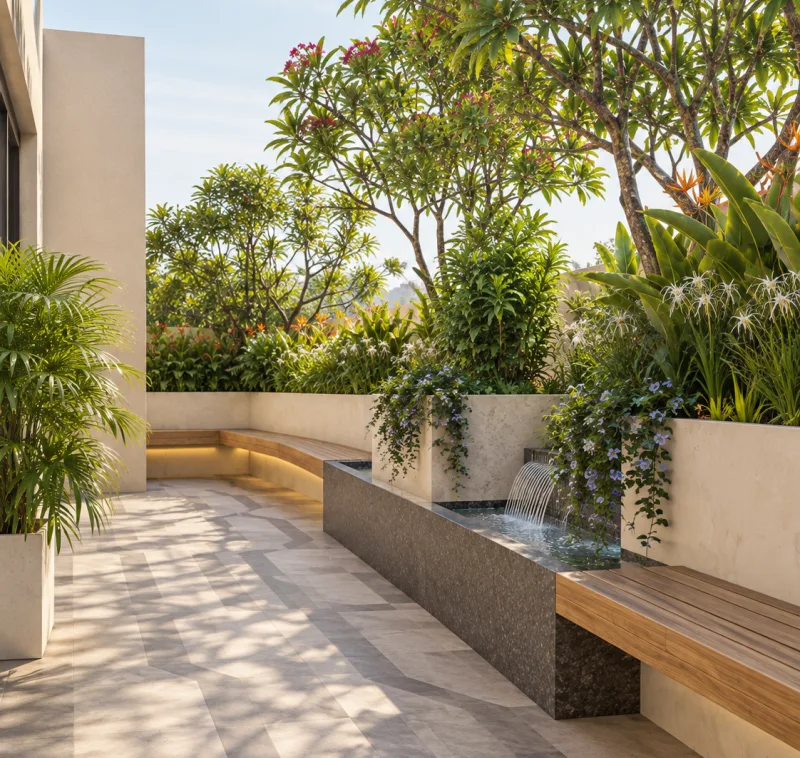
Landscaped terrace garden with a water feature, planting and seating

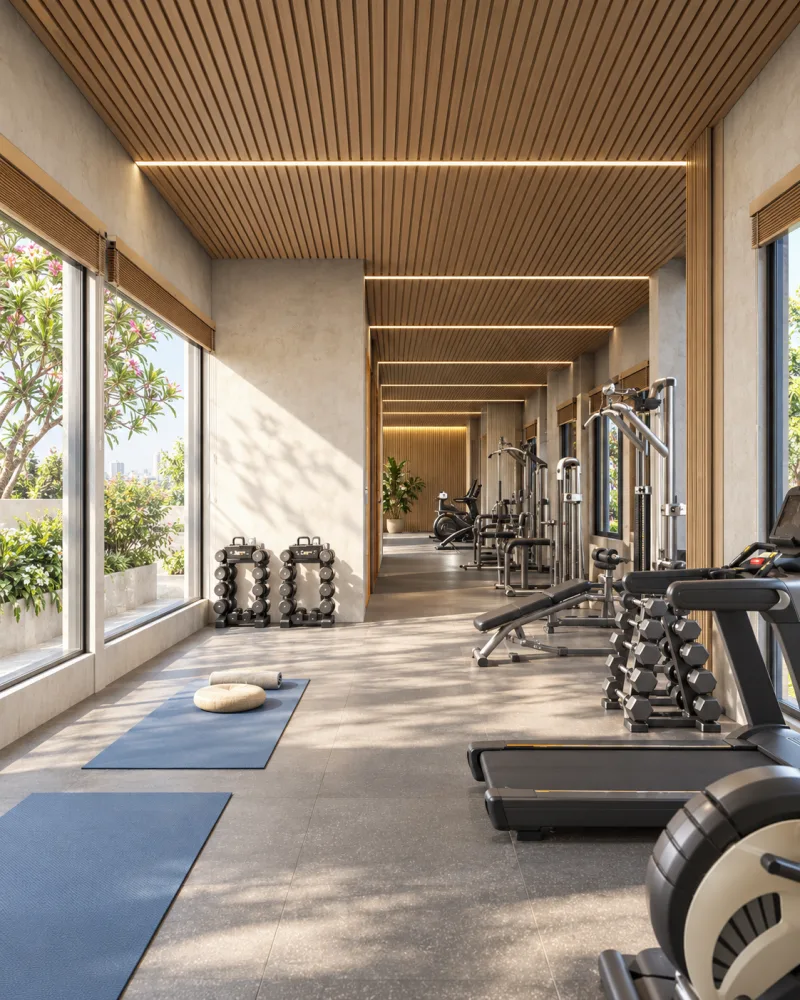
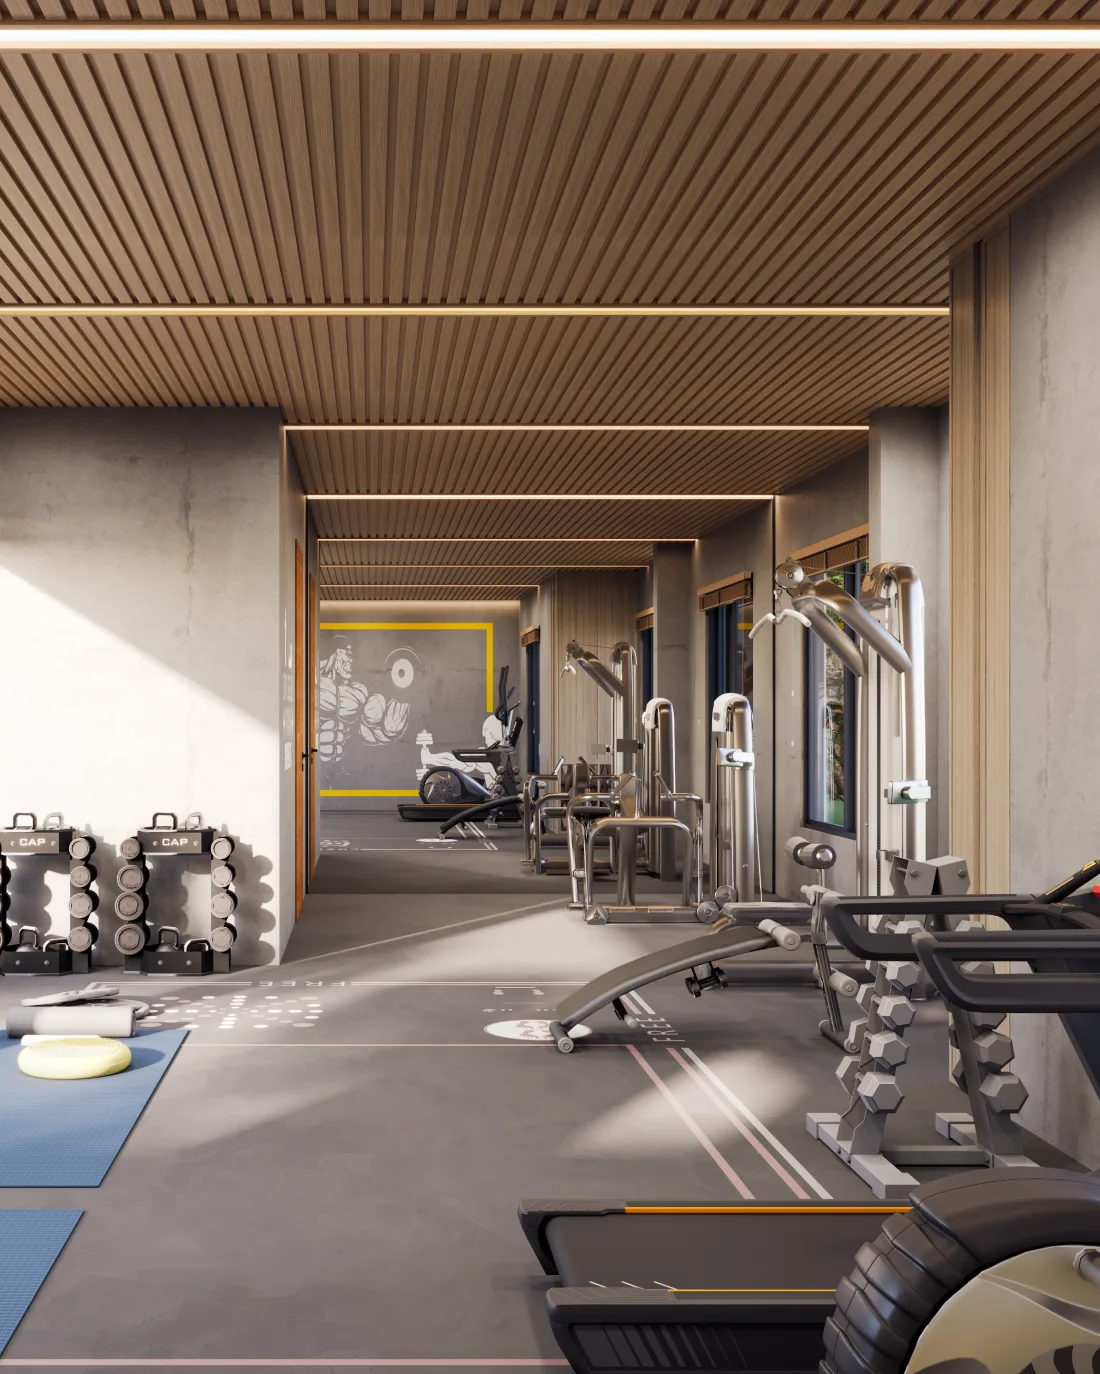
Gymnasium

Where Health Finds Its Rhythm

Fully equipped gymnasium with a timber-slatted ceiling

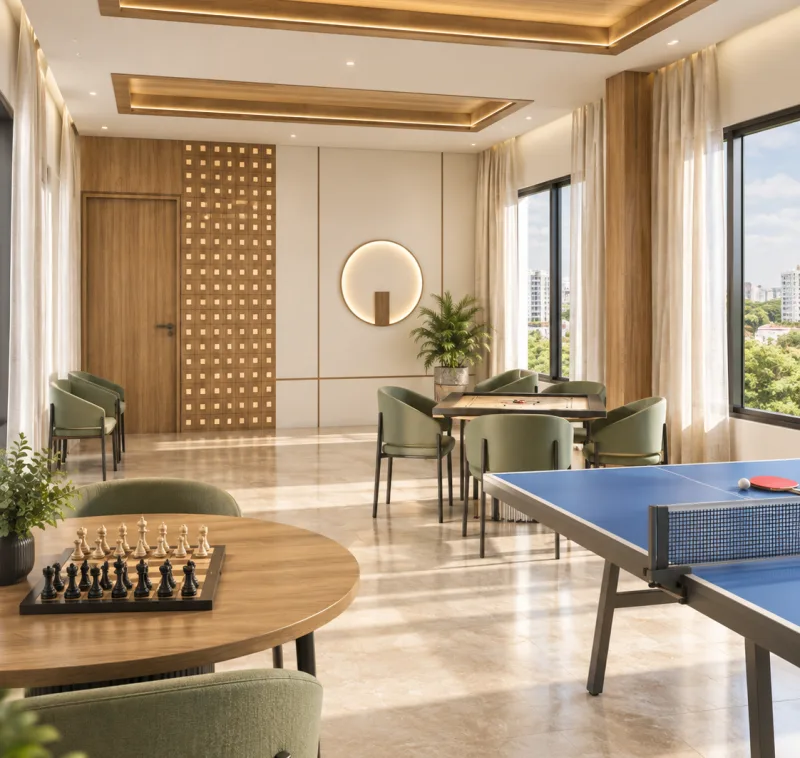
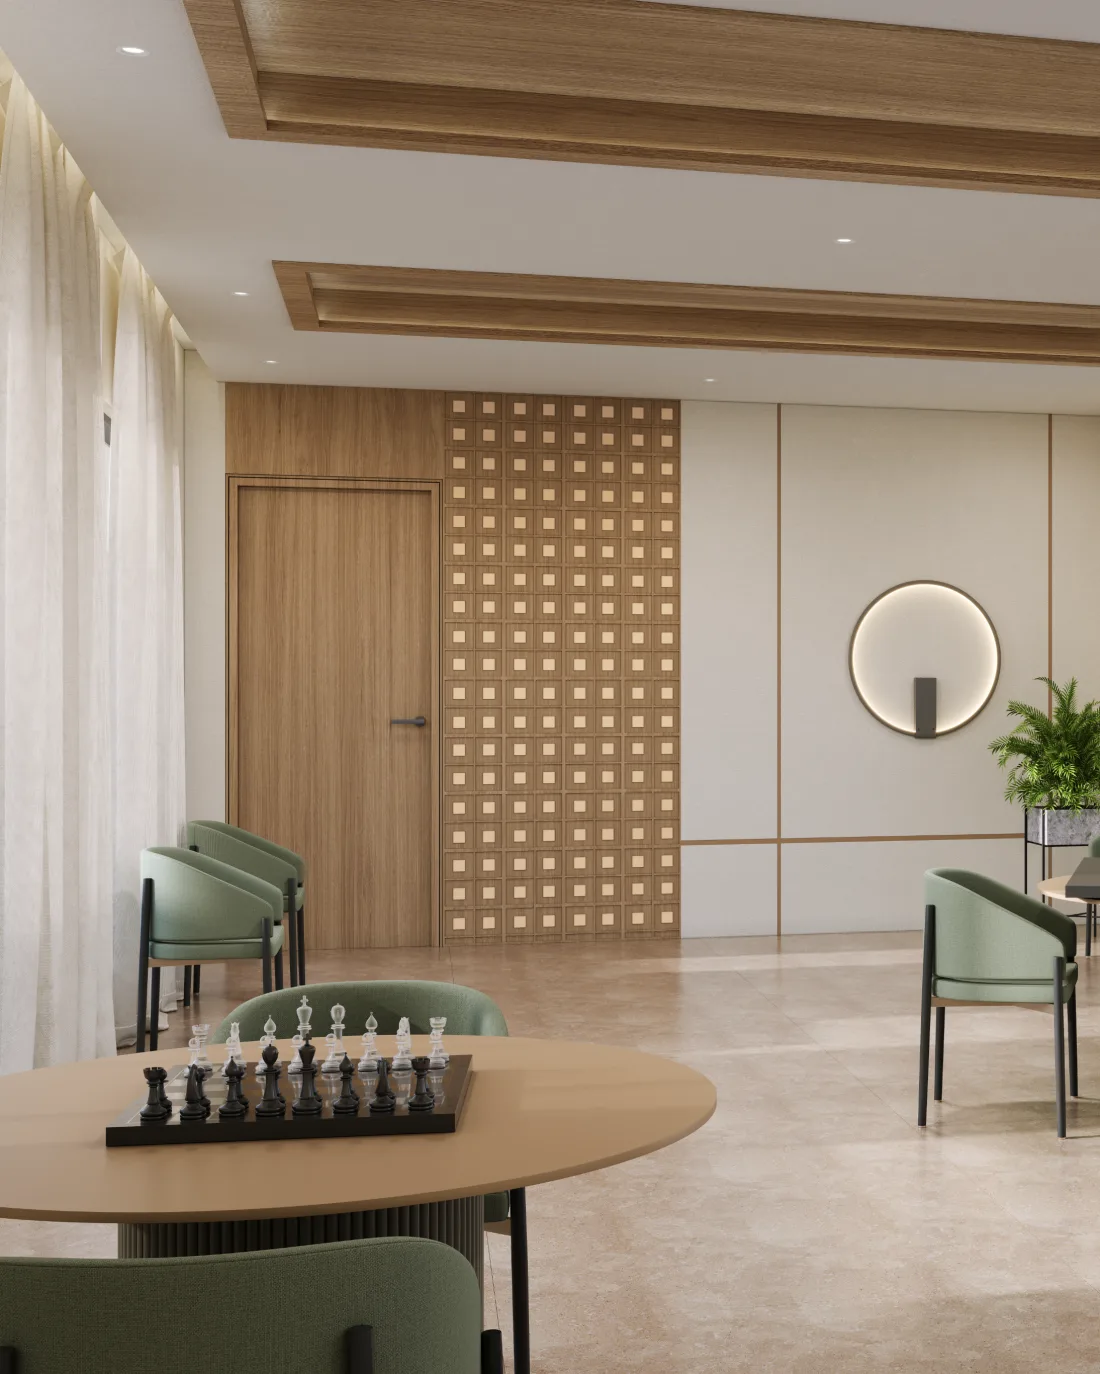
Indoor Games Room / Multi-Purpose Hall

Where Play Brings Everyone Together

Indoor games room with table tennis and chess, also used as a multi-purpose hall

Homes Planned Around Space, Light & Privacy

Explore thoughtfully designed 3 & 4 BHK residences with spacious living areas, defined dining zones, private bedrooms, balconies, and practical everyday layouts.
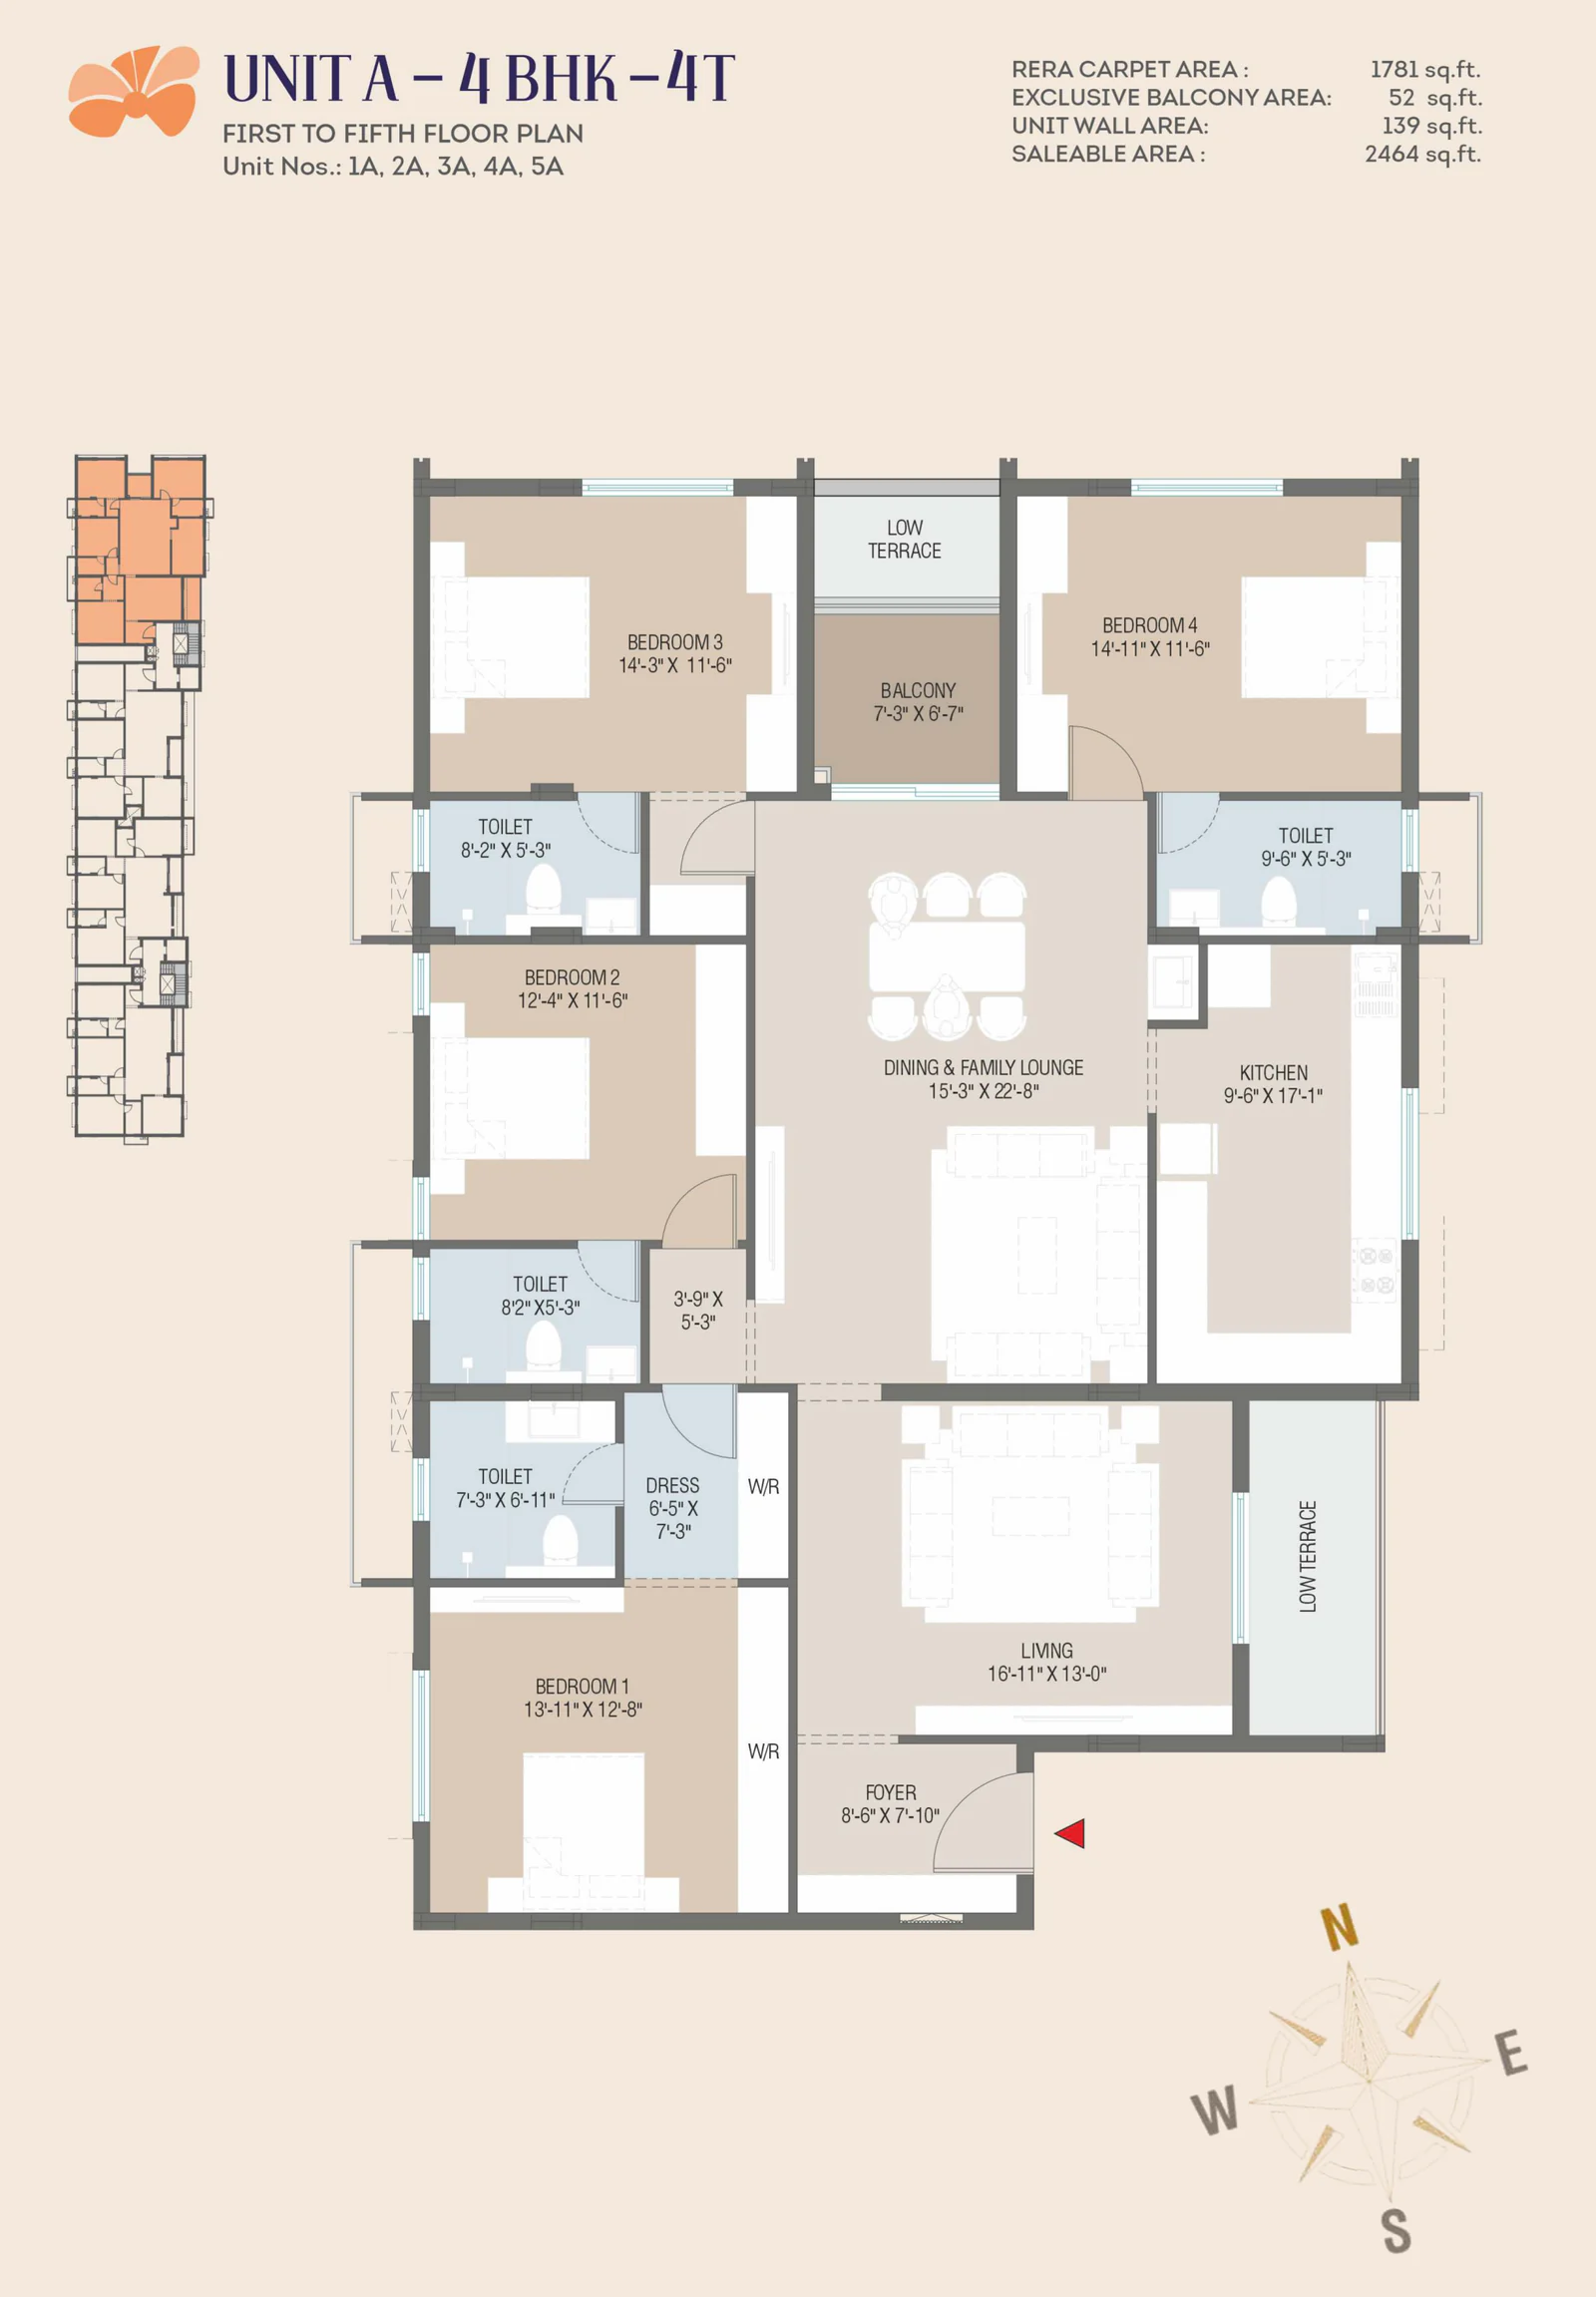
Unit A – 4 BHK – 4T floor plan with key plan and compass (facing)
UNIT A - 4 BHK - 4T 2464 sq.ft.

First to Fifth Floor PlanUnit Nos.: 1A, 2A, 3A, 4A, 5A
RERA Carpet Area
1781 sq.ft.
Exclusive Balcony Area
52 sq.ft.
Unit Wall Area
139 sq.ft.
Saleable Area
2464 sq.ft.
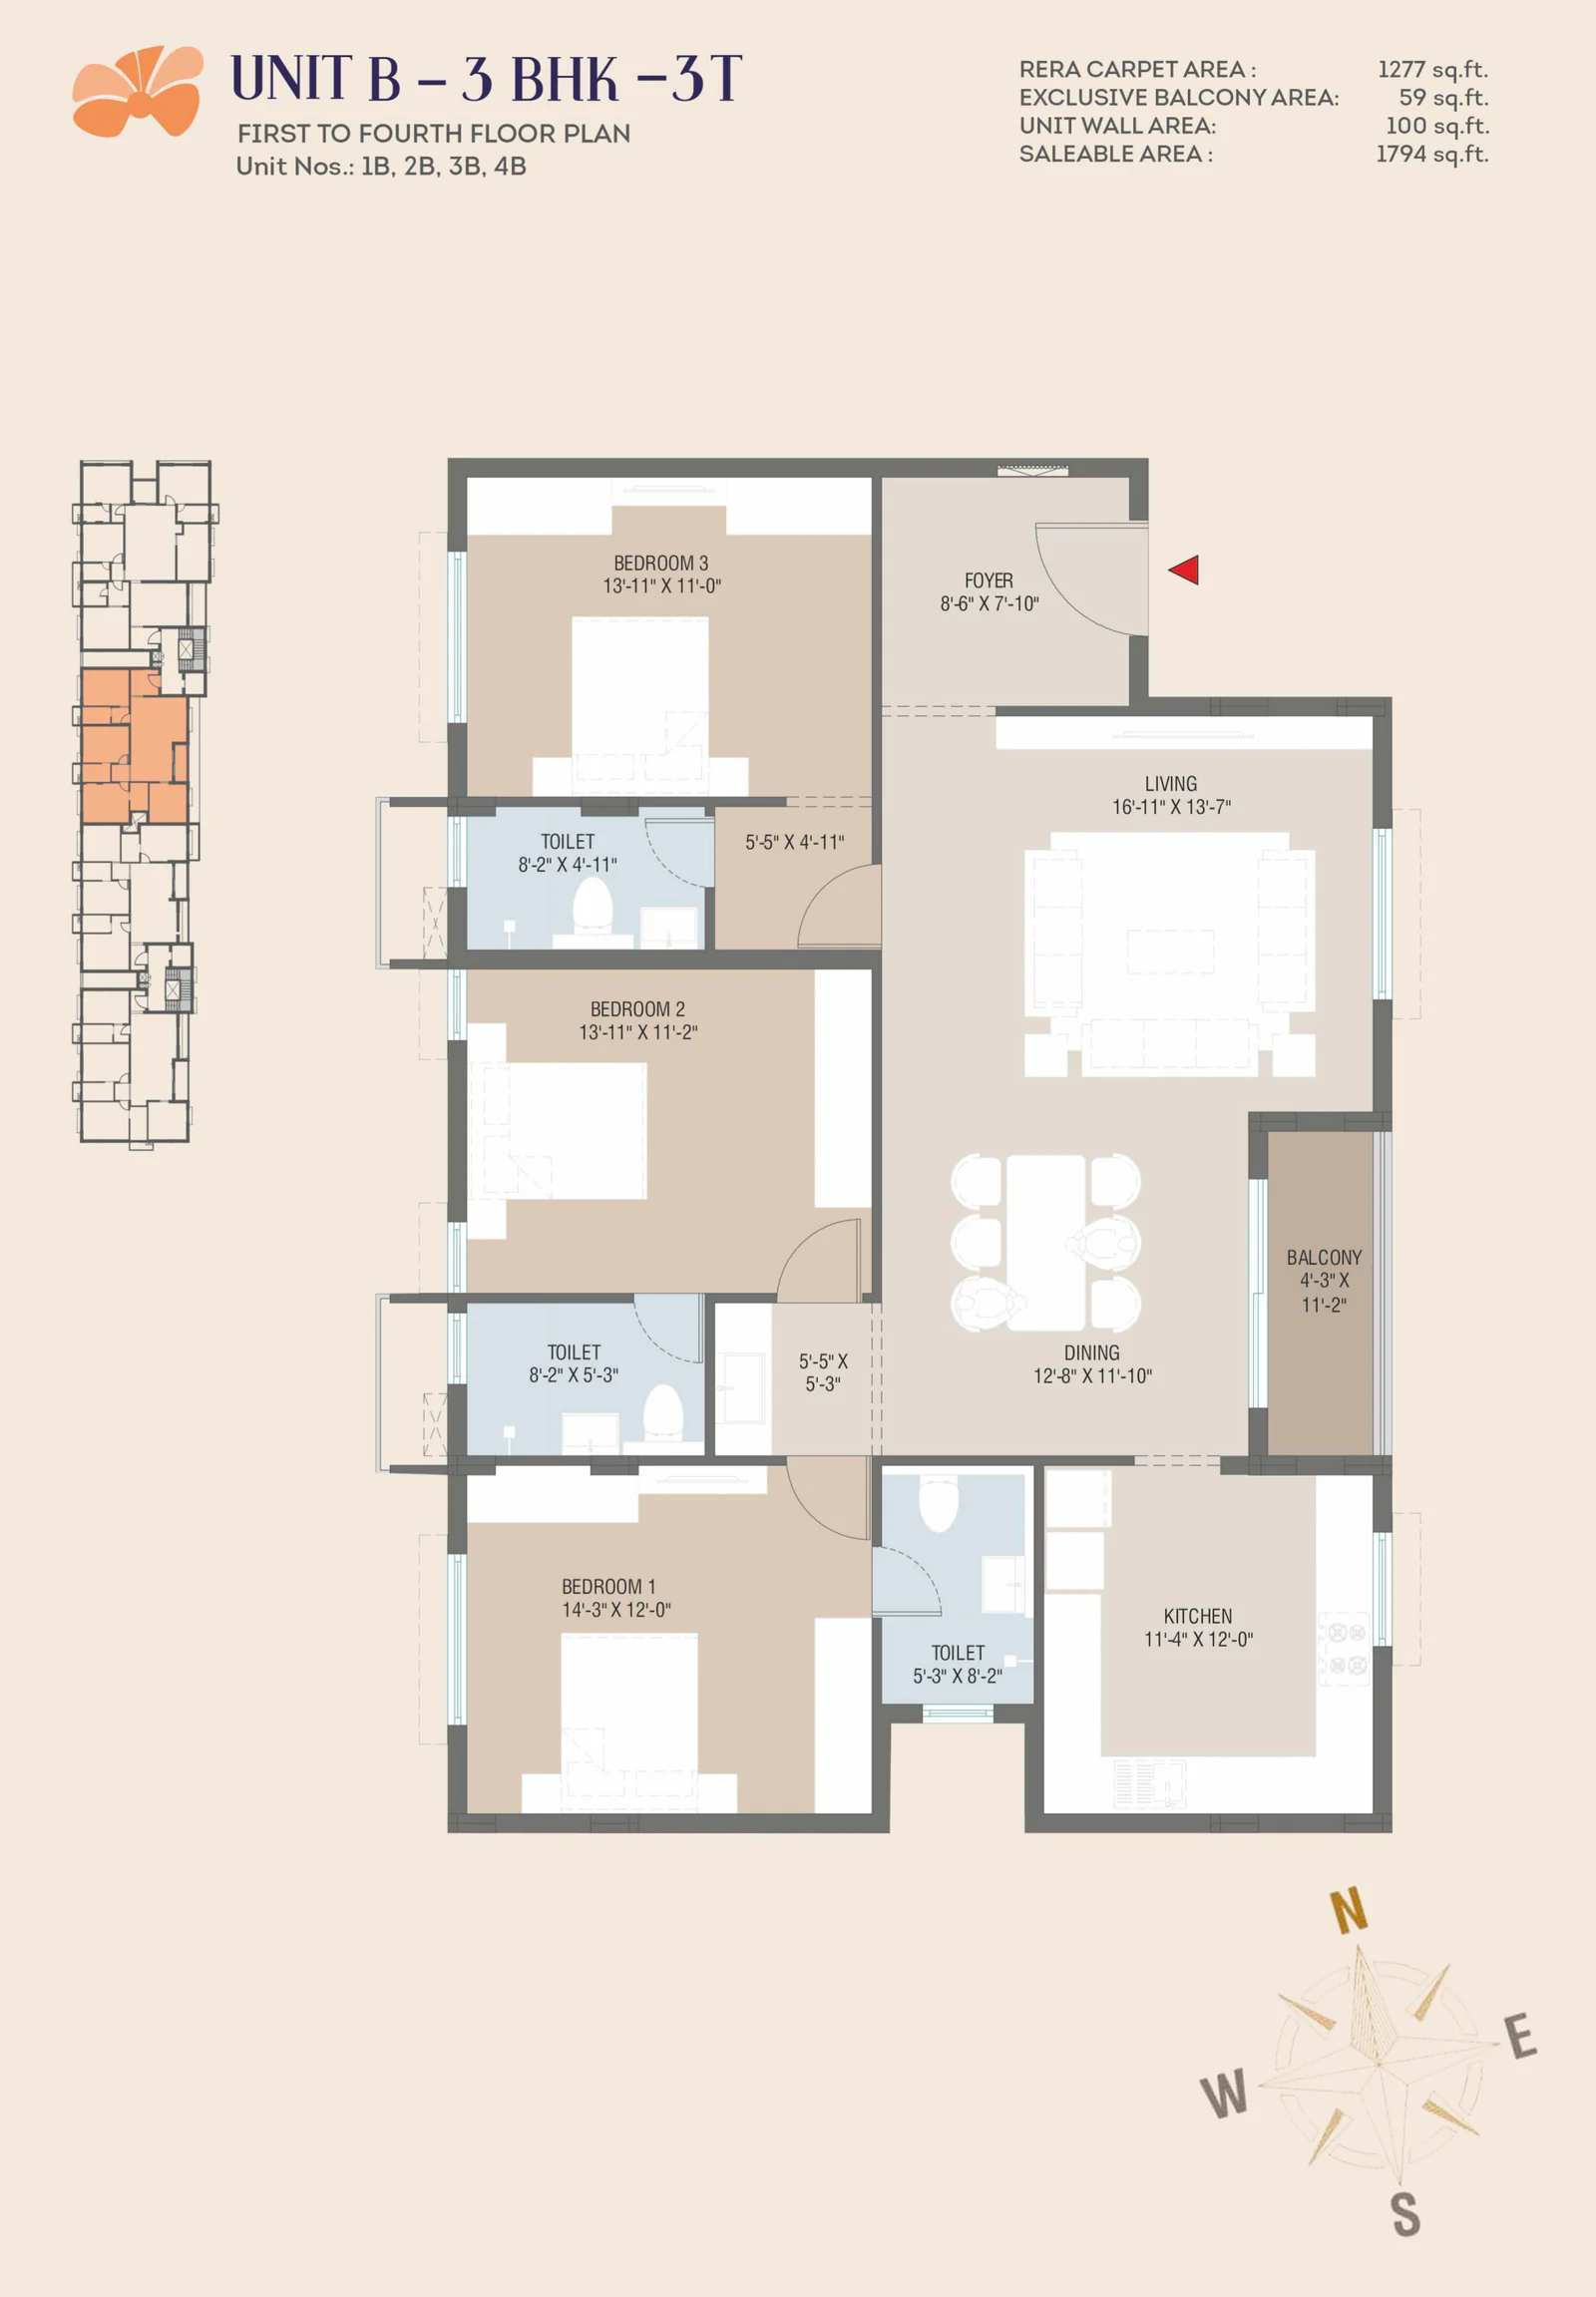
Unit B – 3 BHK – 3T floor plan with key plan and compass (facing)
UNIT B - 3 BHK - 3T 1794 sq.ft.

First to Fourth Floor PlanUnit Nos.: 1B, 2B, 3B, 4B
RERA Carpet Area
1277 sq.ft.
Exclusive Balcony Area
59 sq.ft.
Unit Wall Area
100 sq.ft.
Saleable Area
1794 sq.ft.
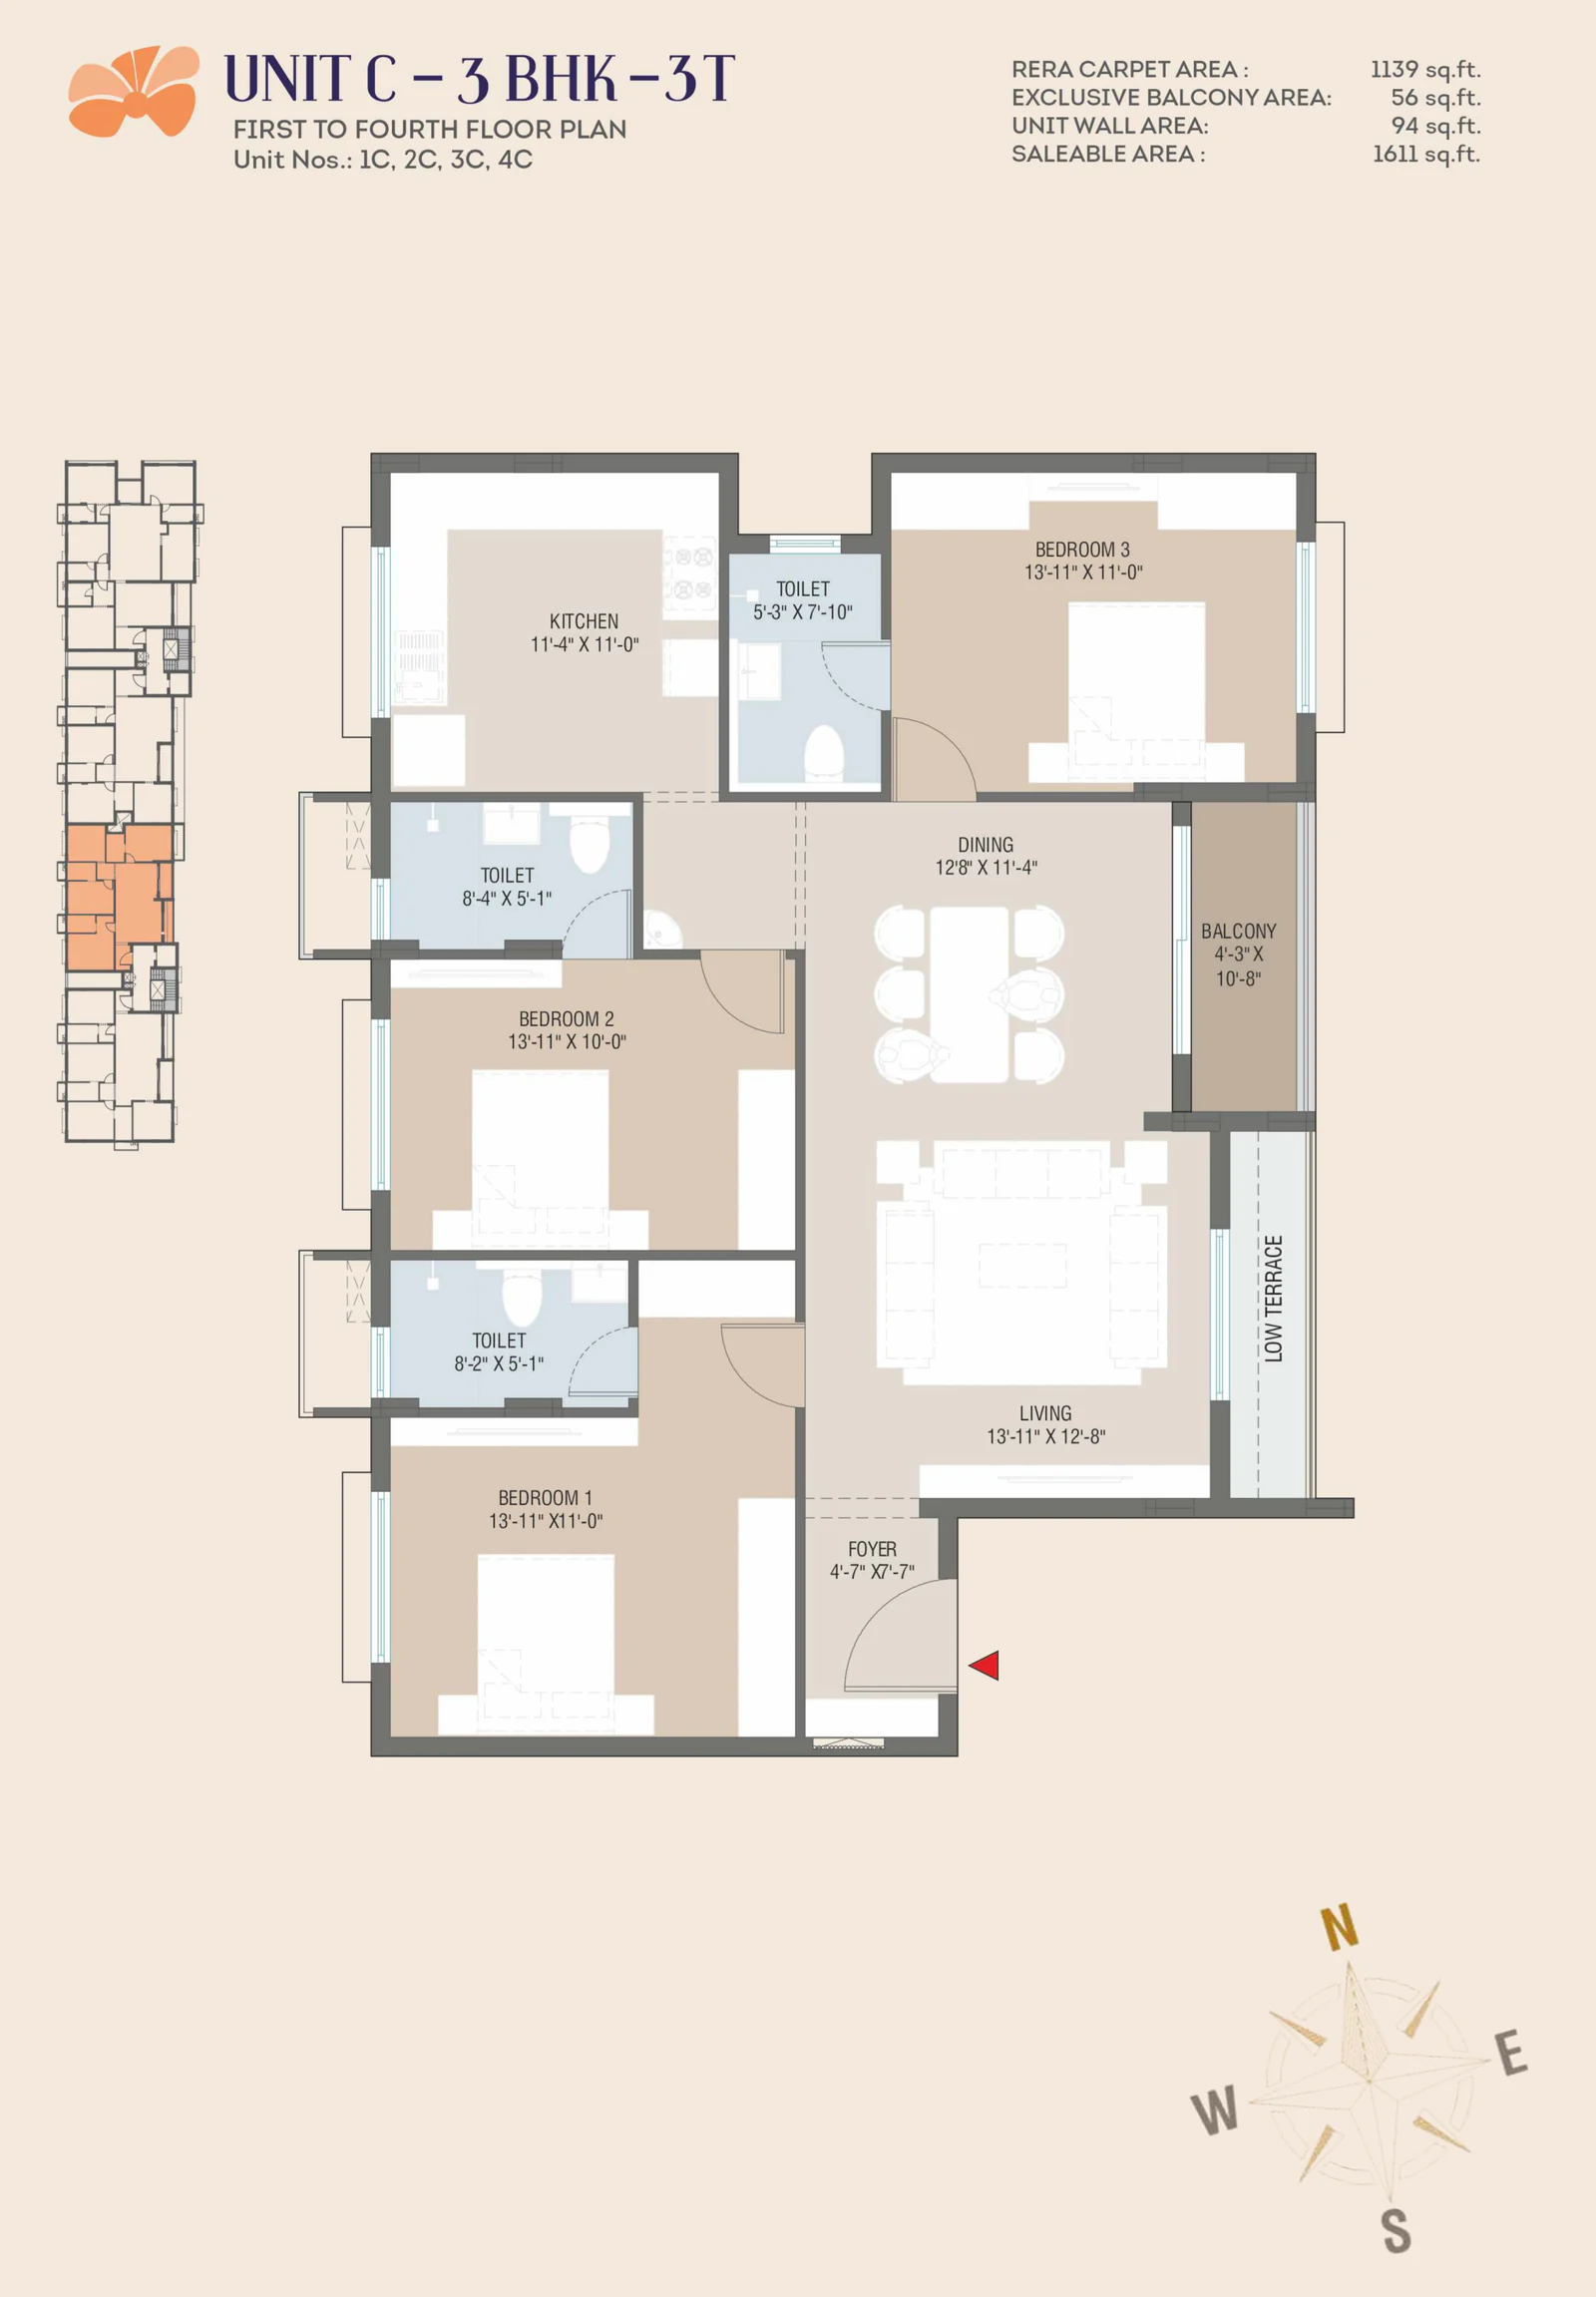
Unit C – 3 BHK – 3T floor plan with key plan and compass (facing)
UNIT C - 3 BHK - 3T 1611 sq.ft.

First to Fourth Floor PlanUnit Nos.: 1C, 2C, 3C, 4C
RERA Carpet Area
1139 sq.ft.
Exclusive Balcony Area
56 sq.ft.
Unit Wall Area
94 sq.ft.
Saleable Area
1611 sq.ft.
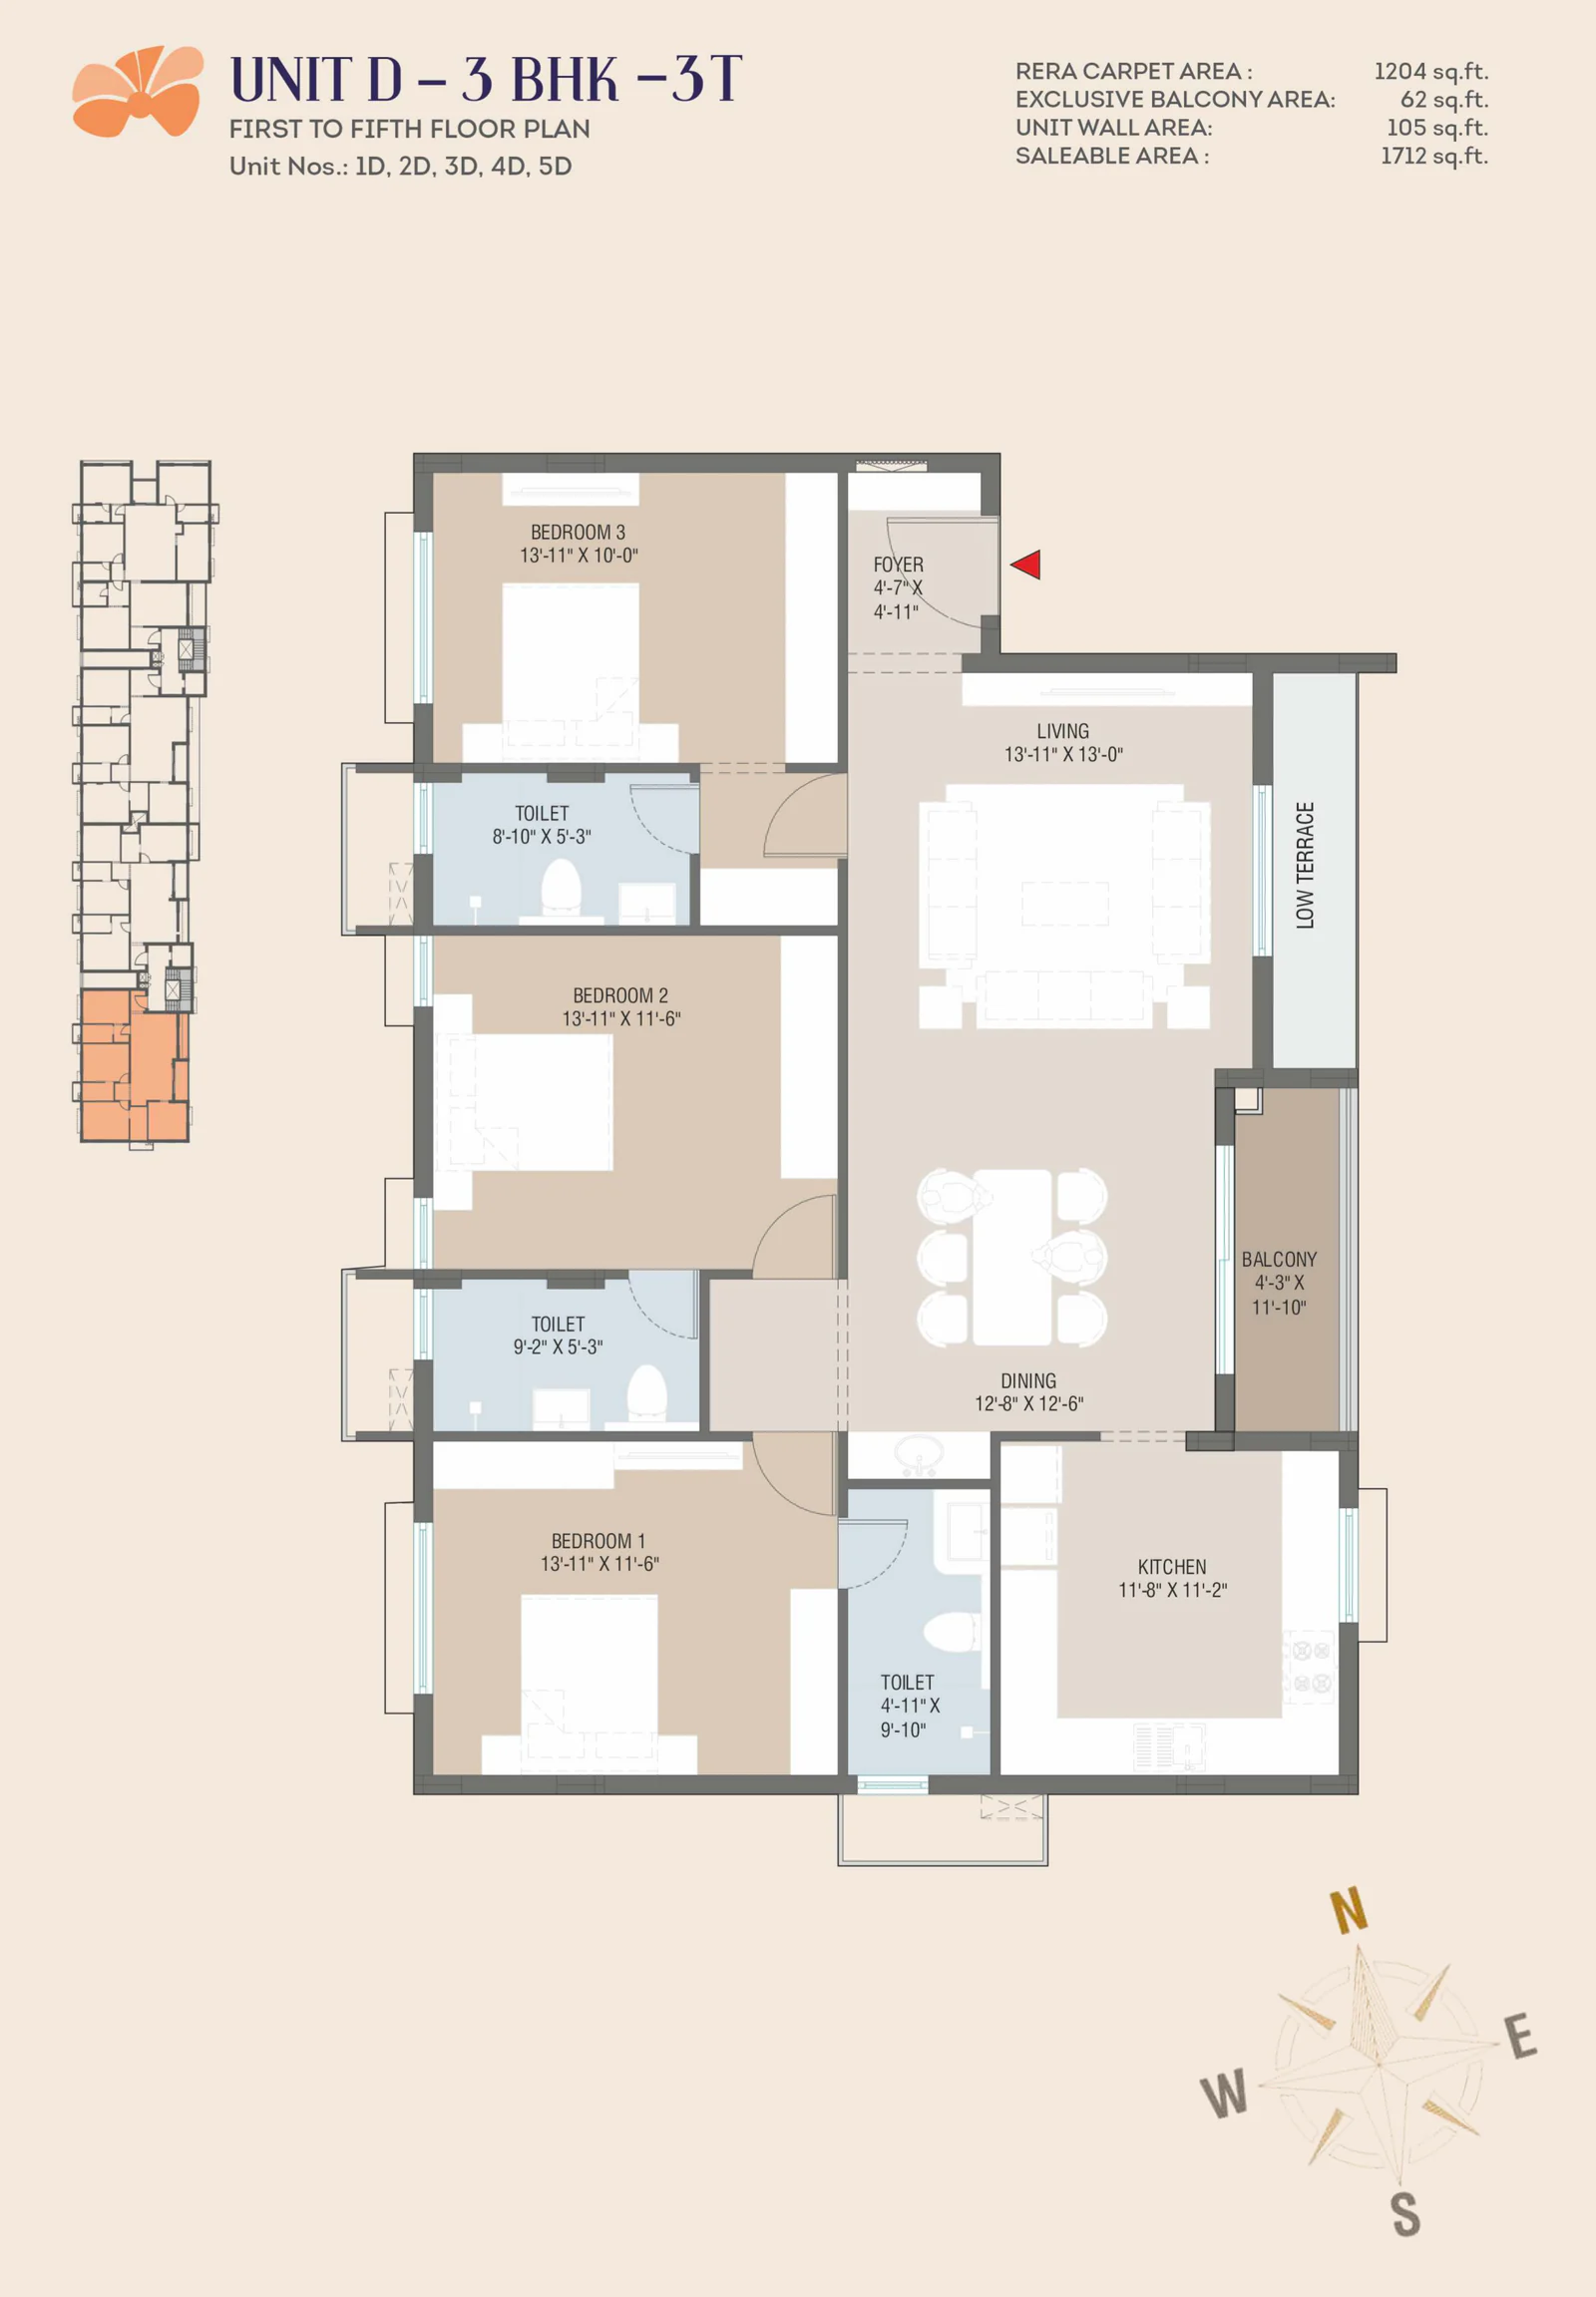
Unit D – 3 BHK – 3T floor plan with key plan and compass (facing)
UNIT D - 3 BHK - 3T 1712 sq.ft.

First to Fifth Floor PlanUnit Nos.: 1D, 2D, 3D, 4D, 5D

RERA Carpet Area
1204 sq.ft.
Exclusive Balcony Area
62 sq.ft.
Unit Wall Area
105 sq.ft.
Saleable Area
1712 sq.ft.

Well Connected. Wonderfully Settled.

Set in the calm residential neighbourhood of Nolambur, Ankur Azalea keeps everyday essentials and key city connections comfortably within reach.

  • Poonamallee High Road1–1.5 km
  • Koyambedu Flyover Junction3.5 km
  • Maduravoyal Flyover Junction2.5 km
  • Koyambedu Metro Station3 km
  • Chennai Mofussil Bus Terminus (CMBT)4 km
  • Dr. MGR Chennai Central Railway Station12 km
  • Chennai International Airport15 km

  • Spartan School2.3 km
  • Narayana Olympiad School2 km
  • Maharishi Vidya Mandir3 km
  • Shree Niketan Global School2 km
  • Velammal Matriculation School4 km
  • Dr. M.G.R. Educational & Research Institute2 km

  • Apollo Speciality Hospitals5 km
  • Sundaram Medical Foundation, Mogappair West3 km
  • Sri Ramachandra Medical Centre8 km

Azalea’s Thoughtful Specifications

Built with durable materials, refined finishes, and everyday conveniences that support comfort, safety, and long-term value.
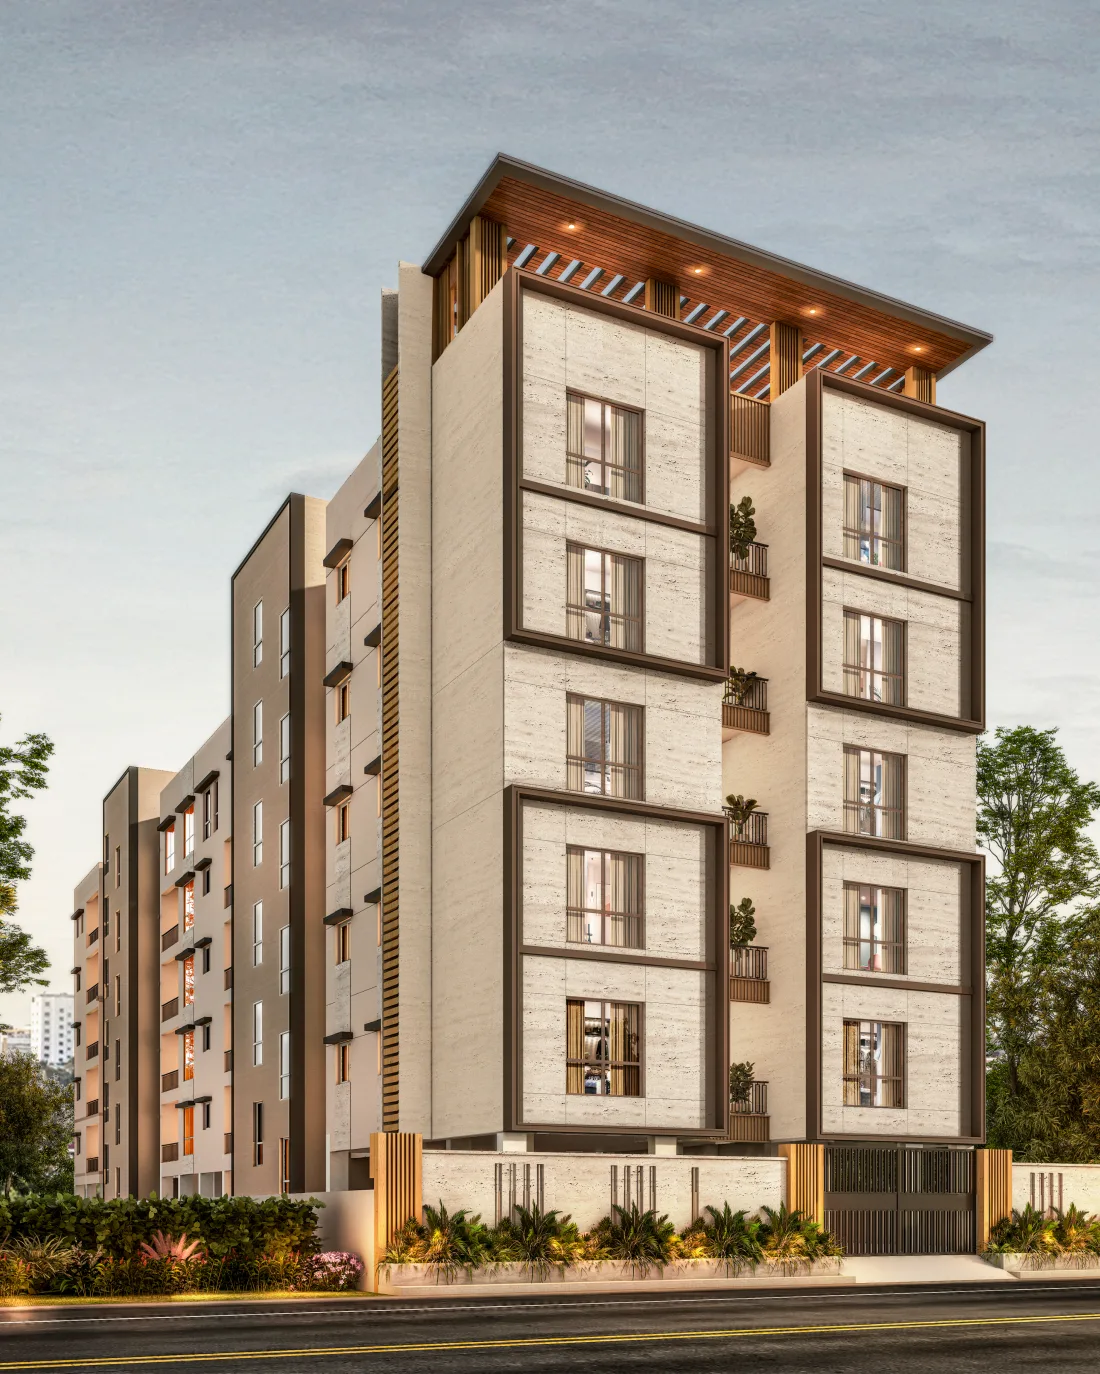
Ankur Azalea elevation – side view

Reinforced Cement Concrete frame structure compliant with Seismic Zone III standards, solid concrete block masonry, and anti-termite treatment for the super structure.

  • Large Format Premium marble-finish Vitrified flooring in foyer, living, dining and bedrooms.
  • Anti-skid vitrified tiles in kitchen, utility, toilets & balcony.
  • Glossy Wall Dado Tiles provided in kitchen (2 feet above the counter top) and toilets (up to false ceiling level) for ease of maintenance.
  • Weatherproof tiles for terrace.

  • Internal walls & Ceiling: Putty finish with primer and two coats of premium emulsion paint.
  • External walls: Weatherproof textured paint (Asian/Birla or equivalent).

  • Main door: 8 ft. high Pre-Hung Engineered Wooden Frame & Door.
  • Bedroom doors: 7 ft. high Pre-Hung Engineered Wooden Frames & Doors.
  • Toilet doors: Water-resistant Pre-Hung Engineered Wooden Frames & Doors.
  • Premium Chrome finished hardware from Godrej / ACME or equivalent.

  • UPVC windows with Clear Float Glass.
  • UPVC Ventilators with Frosted Glass.

  • Granite Top Cooking Platform.
  • Single Bowl Stainless Steel Sink with Drain Board of Nirali or equivalent.
  • Electrical Points for Chimney, Refrigerator, Grinder, Water Purifier & Washing machine.

  • Premium-quality CP fittings for Shower Area including Single-lever hot and cold-water mixers, bath spout, Overhead Shower of Kohler / Grohe / Jaquar or equivalent.
  • European Wall-mounted water closet (Kohler / American Standard or equivalent) with concealed cistern (Geberit or equivalent).
  • Wall Mounted Wash Basin (Kohler / American Standard or equivalent).

  • 3-Phase Power Supply for every apartment.
  • Distribution Board (DB) equipped with MCB & ELCB Protection.
  • Fire-resistant electrical wiring (Polycab / Finolex or equivalent).
  • Premium modular switches and sockets (Havells / Schneider or equivalent).
  • Provision for Television, Telephone and Data (internet) points in living room and in one bedroom.
  • Provision for Split Air-Conditioners Points in Living, Dining & Bedrooms.
  • Provision for Geyser Points in all bathrooms.

  • 100% diesel generator (DG) backup for Common Amenities & Common Areas.
  • Limited Power backup for all apartments.

  • Two Nos. of elevators, each with 10 pax capacity.

  • Staircase with Granite / Engineered Stone flooring and MS handrails.
  • Lobby areas finished with polished Granite / Engineered Stone flooring and matching skirting.
  • Stone cladding in lift lobby areas.

Some Build Properties.
We Build a Way of Life.

At Ankur Realty Developers (ARD), every development begins with a vision beyond land, concrete, and architecture. As part of the Ankur Group, a trusted brand with over five decades of experience and a pioneering presence in Chennai’s real estate market, ARD brings together expertise, integrity, and a deep understanding of the city.

Over the years, the group has successfully developed and delivered more than 6 million sq. ft. of residential and commercial projects across Chennai, catering to a diverse range of customers: from luxury condominiums to budget-friendly homes for the economically weaker section of society, and from Grade-A office buildings to dedicated IT parks.

From the scale of the master plan to the smallest detailing, each project is thoughtfully envisioned, meticulously crafted, and built to endure, creating spaces where aspirations take shape, experiences unfold, and generations create their stories.

A vision of creating world-class community neighbourhoods, one project at a time.

  • 50+

    Years of Trust

  • 50+

    Landmark Delivered

  • 100%

    Commitment to Quality

Find Your Space to Bloom

Discover thoughtfully planned 3 & 4 BHK residences at Ankur Azalea, Nolambur. Share your details with us and our team will help you explore floor plans, availability and schedule a personalised site visit.

Please use letters only.
Please enter a valid email.
Enter a valid 10-digit mobile number.
Please choose a configuration.
Please add a short message.